
Kitchens Rebuilt Around What the Space Actually Has
Kitchen remodeling in Salem, Albany, and the greater Oregon area for homes where uneven floors and original wiring are discovered behind the existing cabinets
Pull the cabinets off the wall of a kitchen in an older Jefferson or Albany home and two things commonly appear: a floor that has settled away from level by a visible margin, and original wiring that was routed before modern circuit requirements existed for kitchen appliances. These are not cosmetic problems. A cabinet run installed over an unlevel floor will be shimmed at the base and still show a gap at the wall, and original undersized wiring behind new cabinetry means the electrical situation is sealed back into the wall without being addressed. Solid Line Remodeling Incorporated sends the owner to walk every kitchen project on site before any quote is written, specifically to identify what is behind the existing cabinets before a scope is set.
Work begins after the site visit with a clear picture of what the floor and wall conditions require. Where layout changes are needed, walls are opened or removed, the subfloor is leveled, and utilities are repositioned before cabinets or countertops are staged. Cabinet installation follows once the substrate is correct, with countertops set after the cabinet boxes are level and secured. Tile or flooring finishes the room, installed in the sequence that allows each trade to complete its portion without working over finished material that can be damaged.
Request a site visit from Solid Line Remodeling Incorporated to evaluate the floor level and wall conditions before selecting cabinets or countertop materials for the project.
The Difference Between a Cabinet Swap and a Real Kitchen Remodel
A kitchen remodel that includes layout changes—removing a wall, relocating a sink, adding an island—requires the structural and utility work to be sequenced before any finish work begins. That means the wall framing is verified or rebuilt, plumbing and electrical are roughed in at their new positions, and the subfloor is confirmed flat before the first cabinet is set. Skipping the subfloor step is the most common reason cabinet doors go out of alignment within a few years: the boxes settle with the floor rather than holding the position they were installed at.
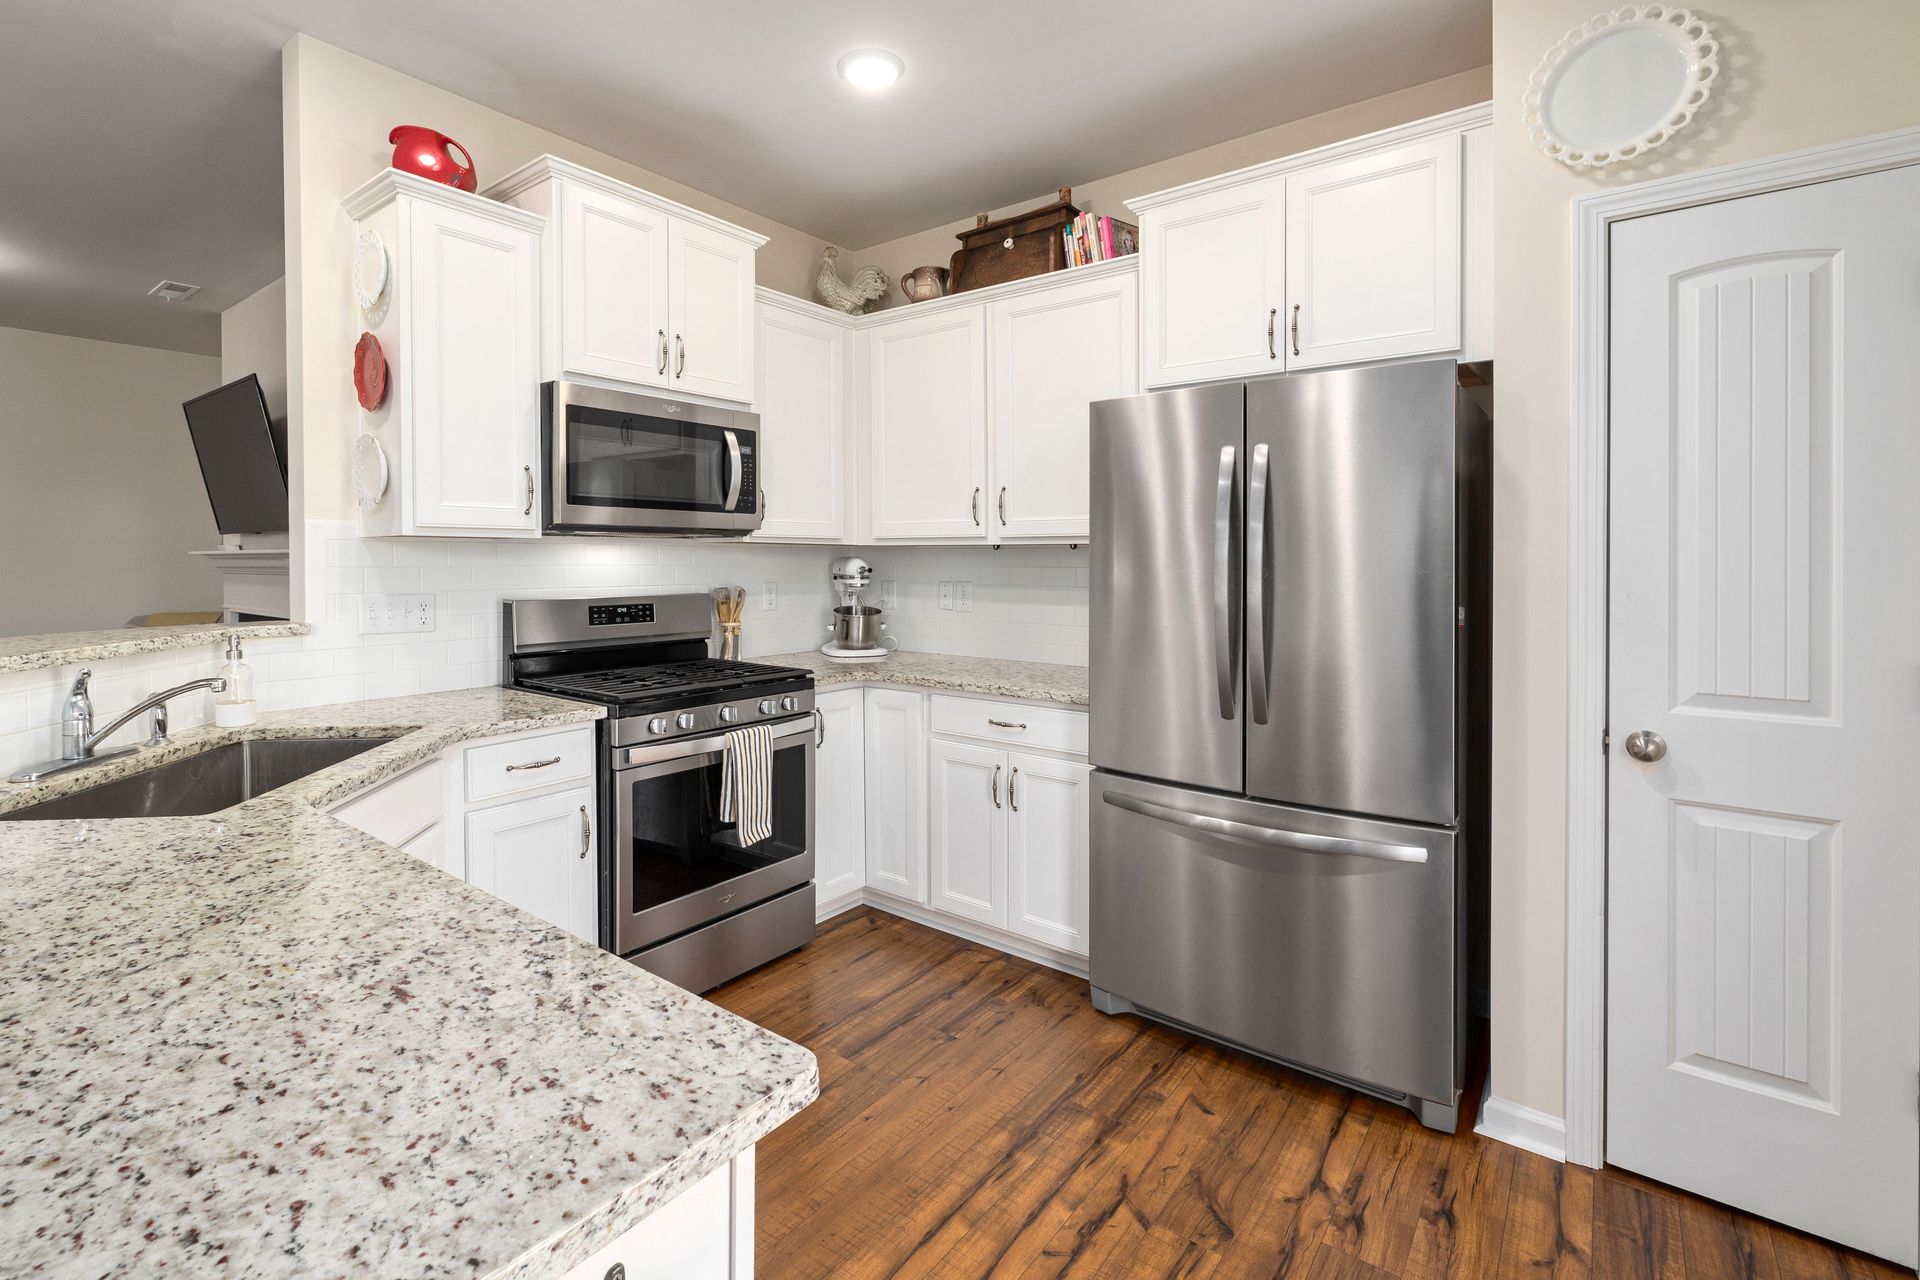
After a correctly sequenced kitchen remodel, cabinet doors align across the full run, countertop surfaces sit level at their joints, and flooring or tile transitions are flush at thresholds. In Lebanon and Sweet Home homes where the original kitchen floor was a single layer of vinyl over a subfloor that has deflected over decades, the difference between a leveled substrate and an unleveled one becomes visible in the finished tile within a couple of seasons through cracked grout at the low points.
Solid Line Remodeling Incorporated is licensed, insured, and bonded, with 25 years of trade experience. The scope for each kitchen covers cabinets, countertops, flooring and tile, and any wall modifications the layout requires, managed as a single project from the site visit through the finished installation.
Answers About How the Work Is Done
Kitchen remodel questions usually center on sequencing and on what gets discovered when the existing cabinets come out. The following covers the decisions that arise most often during a full kitchen project in an older home.
How is the subfloor evaluated before cabinet installation begins?
With the existing cabinets removed, the floor is checked for deflection and high or low points across the full run, then leveled with appropriate material so the cabinet bases have a flat reference plane before the first box is set.
What happens when wall removal is part of the layout change?
The crew confirms whether the wall is load-bearing before any demolition begins, then either installs a correctly sized header to carry the load or proceeds with removal once it is established that the wall is non-structural.
Why does the site visit come before the quote on every kitchen project?
Older homes in Jefferson frequently have floor variations, undersized framing, or original utility routing that only becomes visible when the existing cabinets and appliances are actually in front of you—conditions a phone estimate cannot account for.
How are countertop seams managed on an L-shaped or U-shaped run?
Seam placement is determined by the cabinet layout and countertop material, with joints located at inside corners or low-traffic spans where movement from the substrate below is least likely to open a gap over time.
What does the finished kitchen look like once tile and flooring are complete?
Cabinet doors open and close without binding across the full run, countertop surfaces are level at the wall and at each joint, and floor tile or flooring material transitions flush at doorways without lippage between adjacent pieces.
Solid Line Remodeling Incorporated also performs
kitchen remodeling in Sweet Home, Albany, Stayton, Salem, and Corvallis. To get an estimate written against the actual condition of your kitchen floor and walls, arrange a site walk before the scope is finalized.