
Custom Outdoor Structures Built for the Site
Deck and porch construction in Salem, Albany, and the greater Oregon area for properties where sloped lots and grade changes require adapted framing and footing placement
Many homes in and around Salem, Albany, and the greater Oregon area sit on lots where the grade drops away from the house, which means a deck or porch is not a flat-ground installation. Stepped footings, varied post heights, and framing that accounts for the actual slope are what make an outdoor structure stable rather than one that shifts or settles as the grade beneath it moves. Solid Line Remodeling Incorporated builds custom decks, porches, awnings, and other outdoor structures in Salem, Albany, and the greater Oregon area, with each project measured and planned on site before a single footing is dug.
Footings are set to the depth the structure and the site require, then framing, decking, railings, and stairs are built in sequence from the ground up. On sloped lots in the Lebanon and Sweet Home outlying areas, where grade variation can be significant, the footing plan is established during the on-site review rather than assumed from a standard spec, because post heights and beam spans change with every foot of elevation change across the structure's footprint.
To get an accurate picture of what your lot and intended structure require, request an on-site measurement so footing placement and framing can be planned against the actual grade.
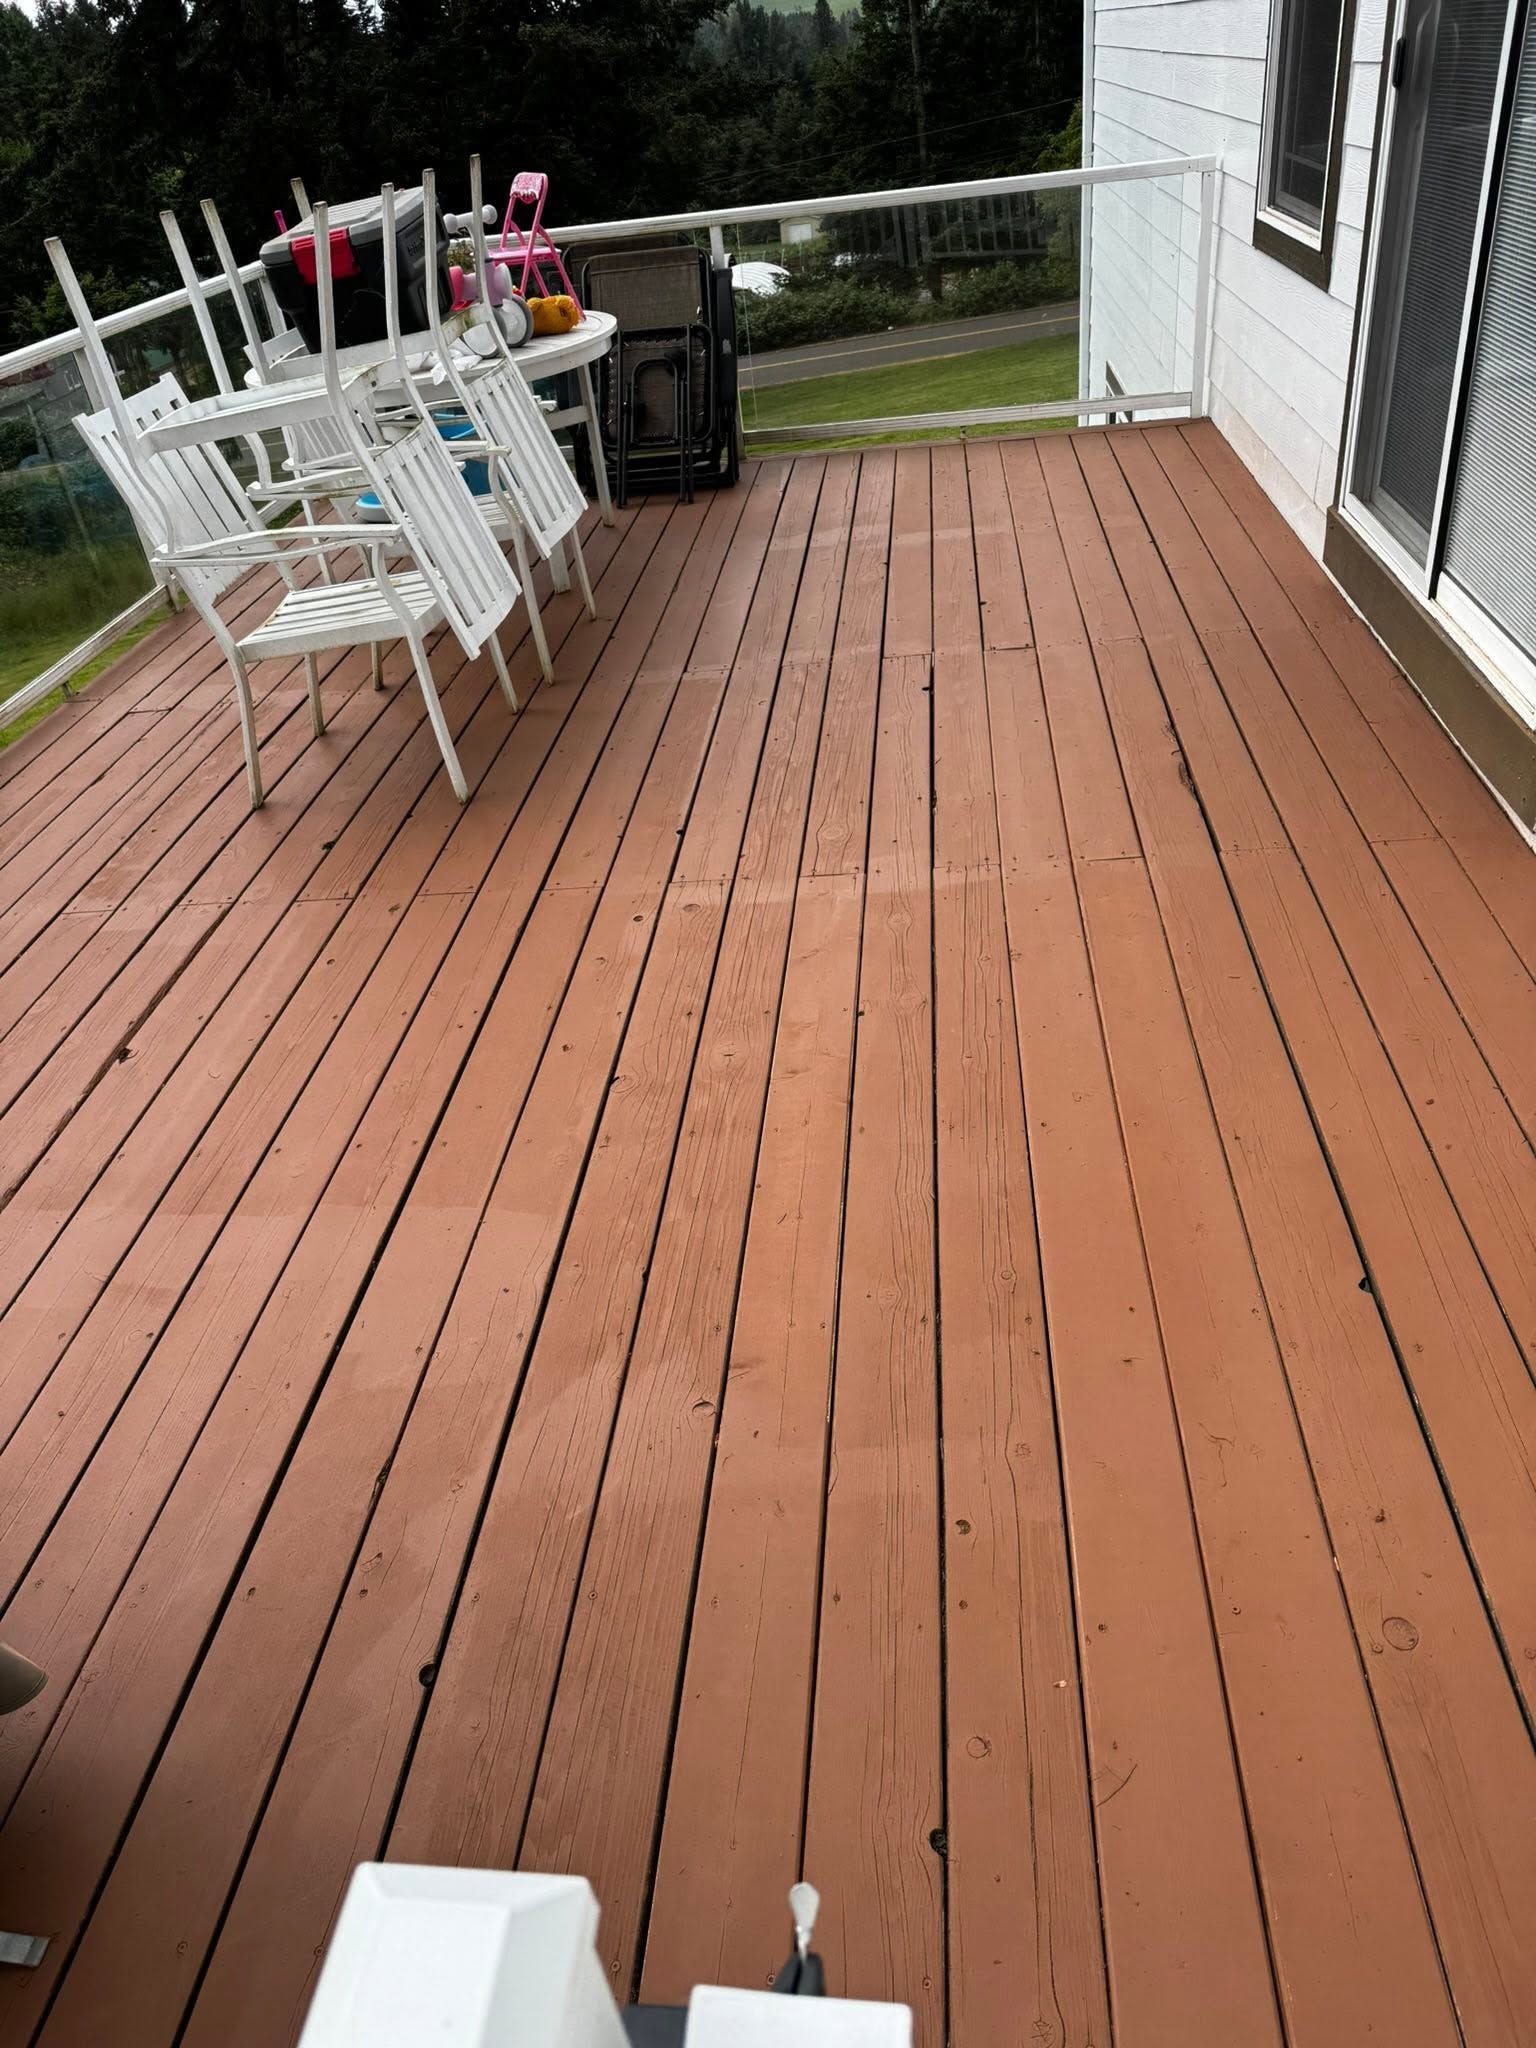
What Deck and Porch Construction Actually Accomplishes
Footings are the element most often underspecified in deck quotes. Depth requirements depend on the load the structure carries and what the footing bears against, and a footing that is set too shallow for the load or the site conditions will shift over time, pulling the frame with it. Hardware at beam-to-post and joist-to-beam connections is the other variable that separates structures built to code from ones that meet the minimum visible standard at the time of construction but loosen over years of load cycling.
When the decking, railings, and stairs are complete, the observable result is a structure that does not flex noticeably underfoot at mid-span, where railings do not move when loaded, and where stair stringers bear fully on their footings rather than resting at an angle. Solid Line Remodeling Incorporated is licensed, insured, and bonded, with 25 years of experience building custom outdoor structures. These details are visible on a completed project and worth checking before a contractor is selected.
When comparing bids for a deck or porch, confirm that footing depth, structural hardware, railing and stair details, and permit handling are each addressed. These items are frequently omitted from initial estimates in ways that bring the number up later, and asking upfront about each one is the simplest way to compare bids accurately.
Questions Before Starting Your Project
The questions below address how deck and porch projects are planned and built, with particular attention to footing requirements,
framing decisions, and what the finished structure should demonstrate.
How are footing depth and placement determined for a deck on a sloped lot?
Footing placement is set during the on-site assessment by mapping where the grade changes across the deck footprint and calculating post heights at each bearing point. Depth is determined by the load and the bearing capacity of the soil at that location, not by a standard number applied across all footings regardless of site conditions.
What structural hardware is required at deck framing connections?
Post-to-beam and joist-to-beam connections require rated structural connectors, not toenailed fasteners alone. Code-compliant hardware at these connections is what maintains the structural integrity of the frame as the wood expands and contracts through use, and it is one of the first things a building inspector checks.
How does a deck or porch permit process work in Jefferson?
Permits are required for attached deck structures and any structure over a certain square footage. The permit requires a plan showing footing locations, framing spans, and railing specifications, and inspections occur at the footing stage and framing stage before decking is applied, so the structural elements are visible when inspected.
What should you check on a finished deck before final payment?
Confirm that railings do not move when you push on them at mid-span, that decking boards are fastened at every joist crossing rather than skipping joists, and that stair stringers sit flat on their footings without a visible gap or angle at the base. These are the failure points that show up years later if they are not correct at installation.
Why does on-site measurement matter more than a standard deck plan for sloped properties?
A standard deck plan assumes a flat or near-flat grade, which means post heights, beam depths, and stair run lengths are all estimated rather than calculated. On a sloped Jefferson-area lot, those numbers change at every post location, and a frame built from standard estimates rather than measured site conditions will be either over-built or under-built at specific points across the structure.
Solid Line Remodeling Incorporated also
builds decks and porches in Albany, Salem, Stayton, Sweet Home, and Corvallis. To start planning a deck or porch that fits your specific lot and structure, set up an on-site visit so the site conditions are part of the project from the beginning.