
Interior Work That Accounts for What Is Behind the Walls
Interior remodeling in Salem, Albany, and the greater Oregon area for older homes where wall removal and layout changes involve framing and systems not designed for open plans
Plaster walls over older framing, compartmentalized room layouts, and electrical or plumbing runs that predate current code requirements are common in Salem, Albany, and the greater Oregon area homes built before the mid-century shift toward open floor plans. Moving a wall in these homes means working with what is inside and behind it, not assuming the framing will accommodate the change without structural intervention. Solid Line Remodeling Incorporated handles interior remodeling in Salem, Albany, and the greater Oregon area as a full-service general contractor, removing and rebuilding walls, installing flooring and finish work, and evaluating each project on site before quoting.
Work begins with an on-site assessment to identify which walls are load-bearing and what runs inside them, including electrical, plumbing, and HVAC. Demolition and reframing follow in sequence, with new headers sized for the span they carry rather than for what fit in the original framing. Drywall and finish trades come after rough mechanical work is inspected, and flooring is leveled as part of the job where the subfloor requires it, which in older homes is more often than not.
Set up a site visit to review the walls, subfloor, and existing systems before the scope and quote are developed for your specific remodel.
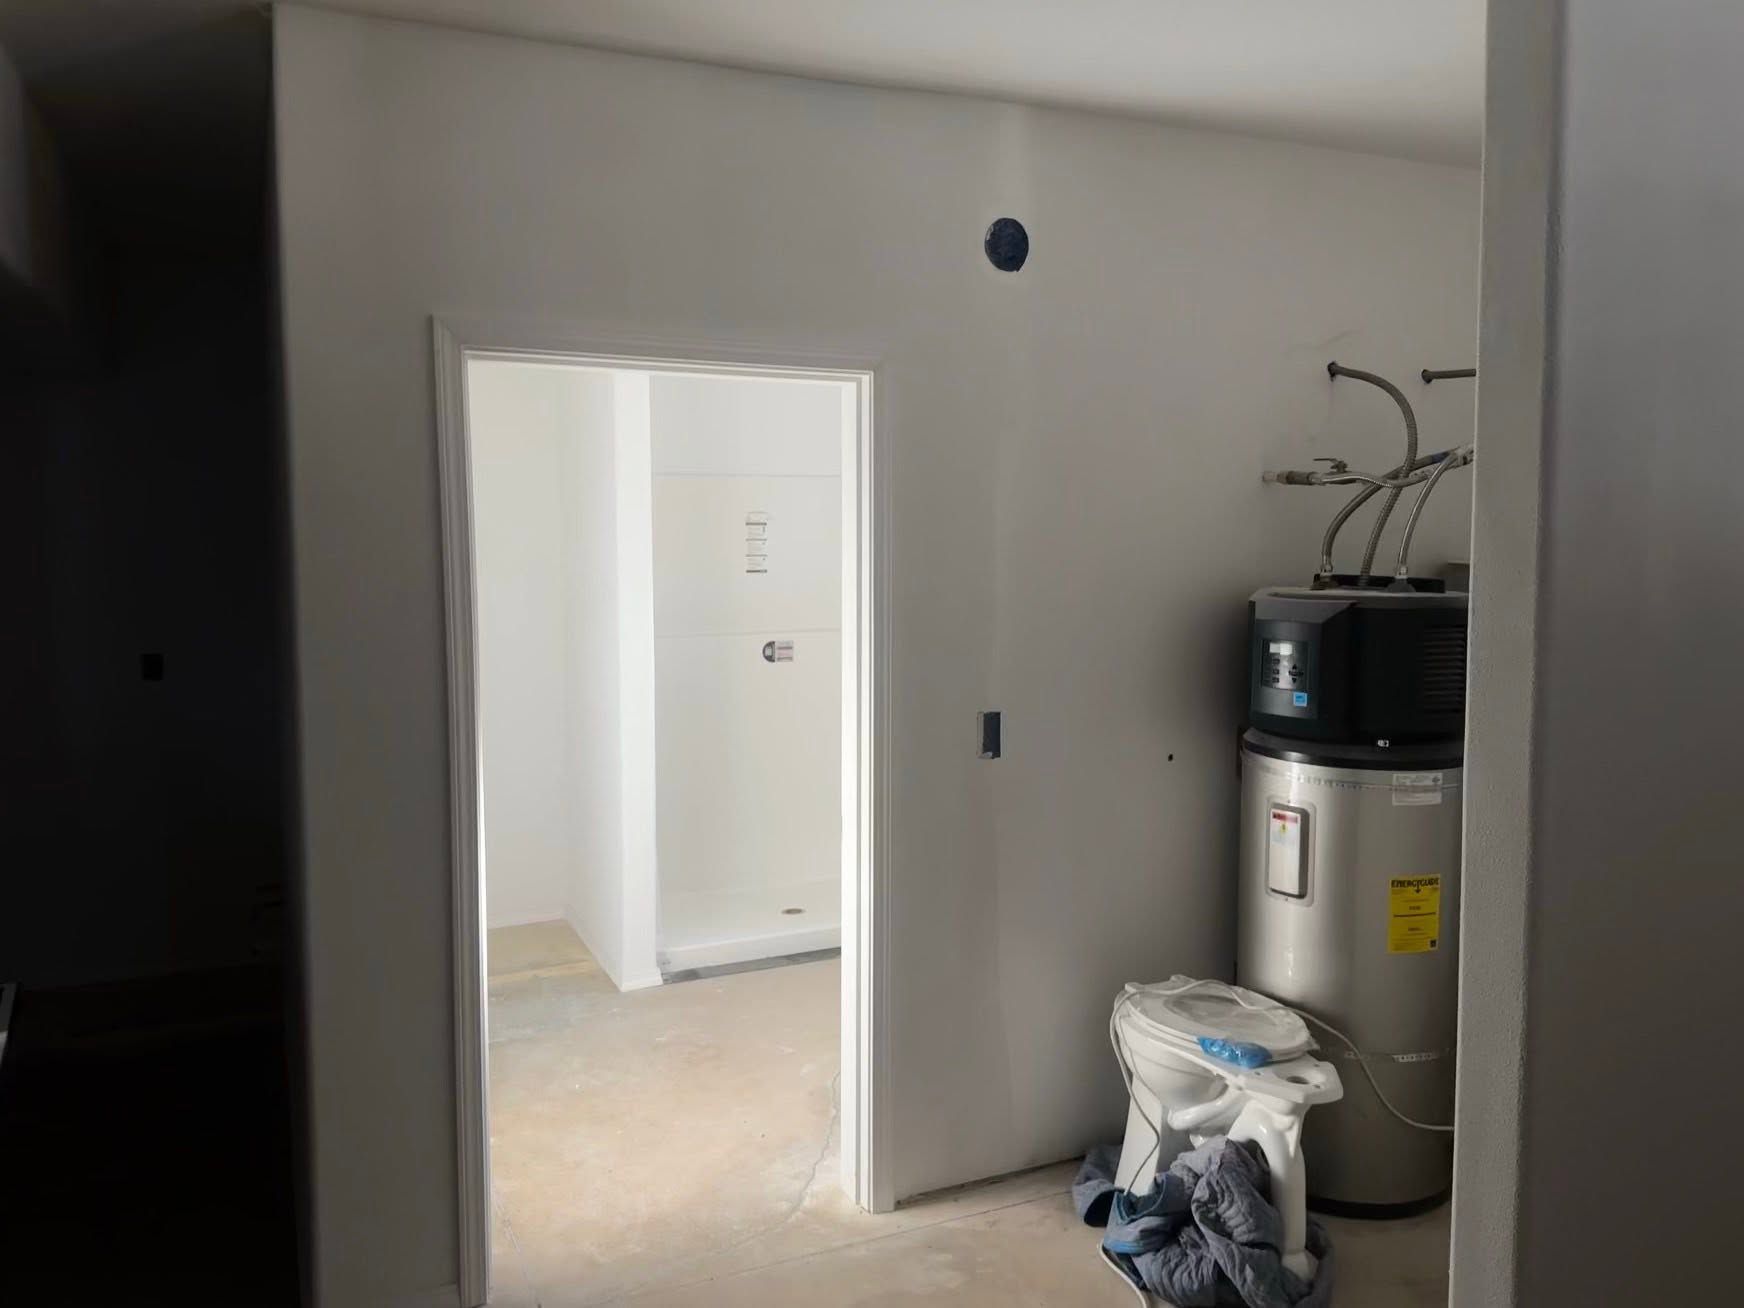
The Difference Between Planned Remodeling and Reactive Work
The most common source of cost change in interior remodeling is what appears behind walls once demolition begins. Knob-and-tube wiring, plumbing that runs through a wall assumed to be non-load-bearing, or framing that is not where the plan expected it are all conditions that change the scope of a job once the wall is open. Solid Line Remodeling Incorporated scopes each project on site before quoting specifically to identify these conditions in advance where they can be detected, and asks the right questions during demolition when they cannot be seen beforehand.
Once walls are reframed, drywall is finished, and flooring is installed, the observable changes are a floor plan that functions as intended, walls that are flat and square at the new openings, and a finished surface that does not reveal where the old wall lines were. Base molding, casing, and transition details are fitted as part of the finish work rather than left as a separate task. In homes in the Albany and Salem areas where older trim profiles are in place throughout the rest of the house, matching those profiles at new openings is part of producing a result that reads as intentional rather than added on.
When reviewing remodeling quotes, ask specifically how unexpected conditions found behind walls are handled, because that single question reveals more about how a contractor manages a project than almost any other. A quote that is silent on this point typically means change orders are issued for every discovery, while a contractor who addresses it upfront has a defined process for handling the difference between planned scope and field conditions.
What Homeowners Ask About Interior Remodeling
The following questions focus on how interior remodeling work is actually performed, including how structural decisions are made and what the completed project demonstrates when finished.
How is a load-bearing wall identified before demolition begins?
Load-bearing walls typically run perpendicular to floor joists and carry the weight of the structure above them. Identification involves checking the framing in the attic or basement to see where joists bear, reviewing the layout of walls stacked floor to floor, and in some cases opening a small inspection area to confirm what the framing shows before committing to full demolition.
What happens when unexpected conditions are found inside a wall during remodeling?
The project pauses at that point to assess what the condition requires, whether that is rerouting electrical, relocating a plumbing drain, or adjusting the header size for a new opening. On older Jefferson-area homes, where systems were installed before current standards, this step happens more frequently than on newer construction and should be anticipated in the project plan.
Why does subfloor leveling matter as part of an interior remodel?
When walls are removed, the subfloor beneath them is often in different condition than the surrounding areas, and the path of the old wall sometimes left a ridge or depression in the floor surface. Leveling that area before new flooring is installed means the finished surface does not show where the wall once stood.
What is the correct sequence for remodeling work inside a home?
The sequence runs from structural work first, then rough mechanical trades, then inspections, then drywall and insulation, then finish flooring, and finally trim and finish details. Reversing any part of this order, such as installing drywall before rough electrical is inspected, requires tearing out completed work when the inspection stage is reached.
How do finish details like trim and casing affect the overall result of an interior remodel?
Trim and casing at new openings are the visible transition between the remodeled space and the existing interior. When profiles do not match the existing trim throughout the rest of the house, the addition reads as out of place. Matching or deliberately contrasting those profiles is a decision made during the finish planning stage, not at the point of installation.
Solid Line Remodeling Incorporated also
handles interior remodeling in Stayton, Albany, Salem, Sweet Home, and Corvallis. To begin planning a remodel that accounts for your home's existing framing and systems, arrange a site visit with Solid Line Remodeling Incorporated before the scope is written.