
Interior Walls Opened, Rebuilt, and Finished Correctly
Framing and drywall in Salem, Albany, and the greater Oregon area for remodels where mid-century construction requires structural assessment before any wall comes down
Mid-century and older homes in Salem, Albany, and the greater Oregon area were frequently framed with dimensional lumber sizes and wall layouts that differ significantly from current construction standards. Partition walls in these houses were sometimes built over undersized plates, and plaster over wood lath was used in place of drywall for decades—material that responds differently to removal and patching than the gypsum board products used today. Solid Line Remodeling Incorporated handles interior framing and drywall as part of remodeling work in Salem, Albany, and the greater Oregon area, with the crew checking existing framing conditions before any demolition begins and planning structural changes before opening a single wall.
The process moves in a deliberate order: the wall is assessed first, then opened, then rebuilt or relocated according to the plan. Non-structural walls are removed after confirming they carry no load above them. New studs are set at the correct spacing for the drywall thickness that will follow, then drywall is hung, taped, and finished to a surface that is ready for paint or tile without visible seams at the joints. Where adjacent rooms have existing plaster that will remain, the transition between old and new material is feathered so the finished wall reads as a continuous surface rather than a patchwork of different textures.
Arrange a site walk with Solid Line Remodeling Incorporated to review the existing wall layout and confirm which walls can be removed before finalizing any remodel plan that involves a layout change.
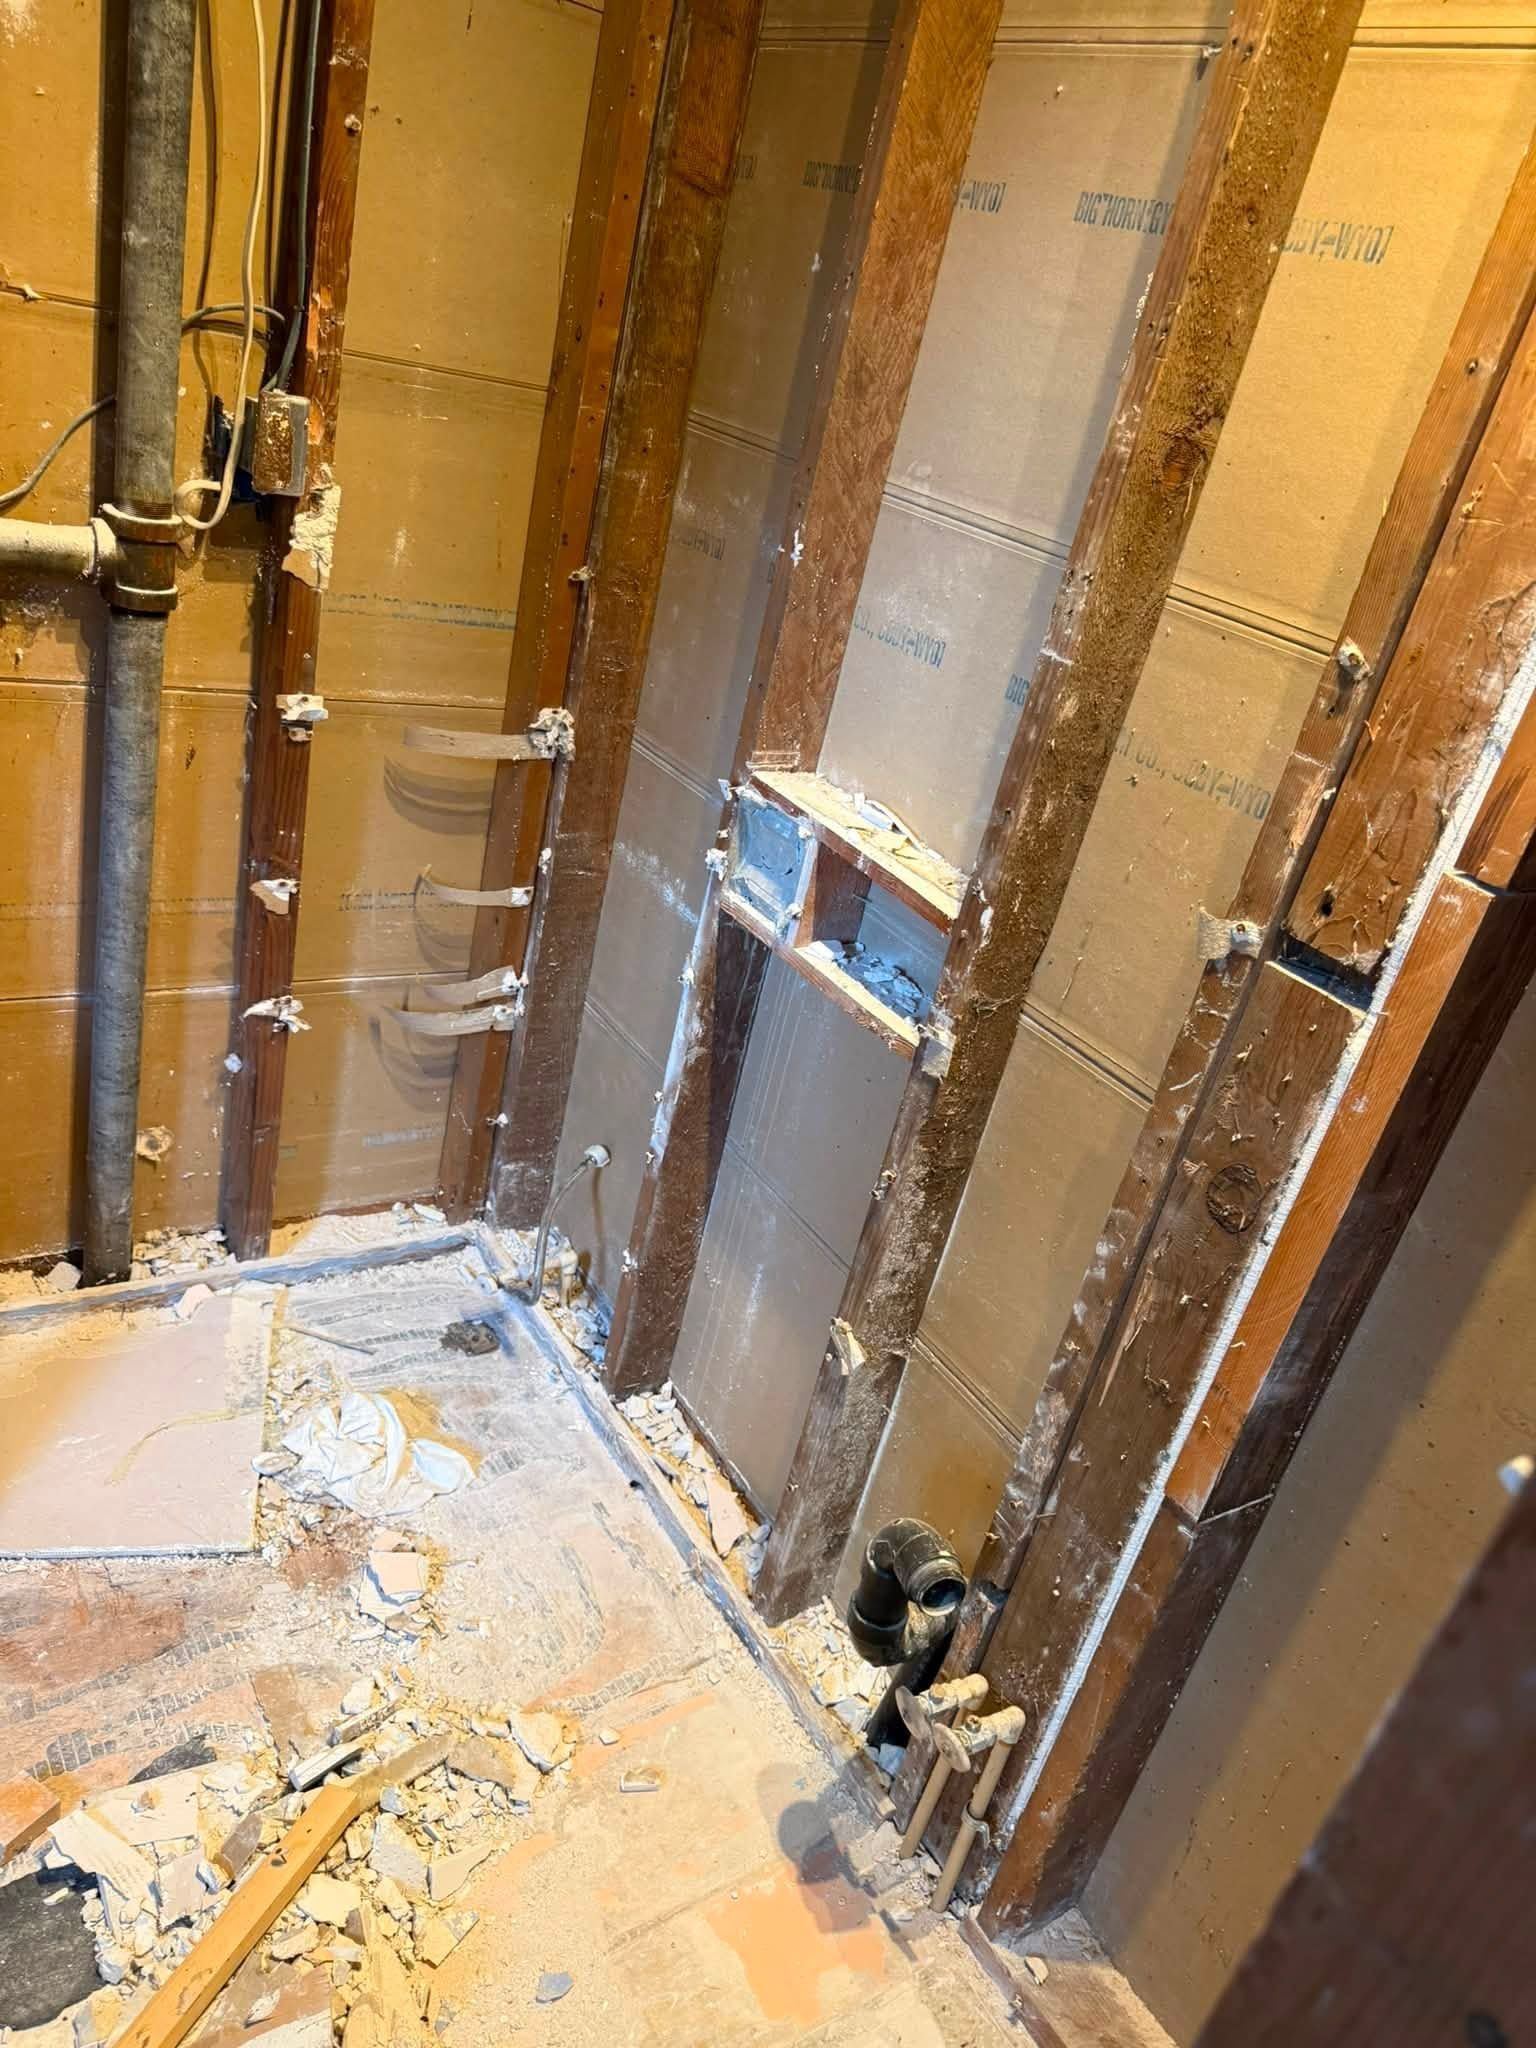
What Proper Framing and Drywall Finishing Requires
Structural planning precedes every demolition step on a framing project. Before a wall comes out, the crew establishes whether that wall carries floor, ceiling, or roof load from above—a determination that involves checking the framing direction in the floor or ceiling cavity, not simply looking at the wall itself. Where a load-bearing wall is being removed, a correctly sized header or beam is engineered into the plan and installed before the existing wall is taken down. New framing is then set plumb and at proper stud spacing so the drywall that follows has solid backing at every edge and field fastening point.
Once drywall is hung, taped, and finished, the wall surface will show no ridges at the seams under paint or tile—a result that depends on the number of finish coats applied and the flatness of the framing beneath. In Albany and Keizer, homes with original plaster walls that are partially opened for remodels require particular attention at the boundary between new drywall and the remaining plaster, since the two materials sit at different thicknesses and the transition has to be built up or feathered to avoid a visible step at the joint.
Solid Line Remodeling Incorporated is licensed, insured, and bonded, carrying 25 years of experience in framing, drywall, and the broader remodeling work that surrounds it. Framing and drywall projects are scoped to include the full sequence—assessment, demolition, new framing, hanging, taping, and finishing—so the completed wall is ready for whatever finish material the project requires.
Questions Before Starting Your Project
Framing and drywall questions in older homes tend to focus on what has to happen before a wall comes out and what the finished surface needs to look like to support tile or paint. The following covers the key decision points for this type of work in Salem, Albany, and the greater Oregon area.
How is a load-bearing wall identified before demolition begins?
The crew checks the framing direction of the floor and ceiling assembly on each side of the wall, looks for doubled top plates and posts, and identifies whether any structural load from above terminates at that wall before any removal work starts.
What stud spacing is required when new framing is installed for a tiled wall?
Walls that will receive tile are typically framed at sixteen inches on center to provide solid backing at every fastening point, since wider spacing allows backer board to flex under the tile field and eventually cracks the grout lines.
How does drywall finishing differ when the surface will be tiled versus painted?
Tiled surfaces require the substrate to be flat but do not need the same level of joint finishing that a painted wall does, since the tile and setting material bridge minor variations—whereas a painted wall reveals every seam, fastener, and trowel mark if the finish coats are not applied in full sequence.
What happens at the boundary between new drywall and existing plaster in a partial remodel?
The transition requires building up the thinner drywall edge to match the plaster depth, or feathering joint compound across the step so the finished surface does not show a visible ridge where the two materials meet under paint.
Why does older framing in Jefferson homes sometimes require sistering before new drywall is hung?
Mid-century framing used lumber that has dried and sometimes twisted over decades, and a wall with bowed or twisted studs will produce a drywall surface that follows the framing irregularities rather than sitting flat—sistering a new stud alongside the original corrects the plane before the board goes up.
Solid Line Remodeling Incorporated also
performs framing and drywall work in Corvallis, Albany, Stayton, Sweet Home, and Salem. To confirm the scope of what your remodel requires before any walls are opened, schedule a site visit and review the existing framing conditions in person.