
Bathrooms Rebuilt From the Studs Out
Bathroom remodeling in Salem, Albany, and the greater Oregon area for older homes where settled subfloors make tiling over the existing base impractical
A settled or uneven subfloor is the condition that most often determines whether a bathroom remodel becomes a surface update or a full structural rebuild. In older homes throughout Salem, Albany, and the greater Oregon area, floor systems have shifted over decades, leaving bathroom floors that are no longer flat enough to hold tile without cracking grout lines or popping individual pieces within a year or two. Solid Line Remodeling Incorporated takes most bathroom projects back to the studs, addresses the subfloor and framing before any finish material goes down, and handles tile, drywall, plumbing, and fixtures in sequence through to completion.
The sequence matters as much as the individual tasks. Stripping the space to the studs first reveals framing that has absorbed moisture, drywall that was never properly waterproofed behind the tub or shower surround, and subfloor sections that need sistering or replacement before leveling compound can be applied. Only after the framing and subfloor are in correct condition does tile work begin—a sequencing discipline that separates a bathroom that holds up for many years from one that starts showing problems at the grout lines within the first few seasons of use. The owner walks every job on site before quoting, so the estimate is based on the actual condition of that specific space.
Schedule a site visit with Solid Line Remodeling Incorporated to assess the subfloor condition and framing before selecting tile or fixture layouts for the project.
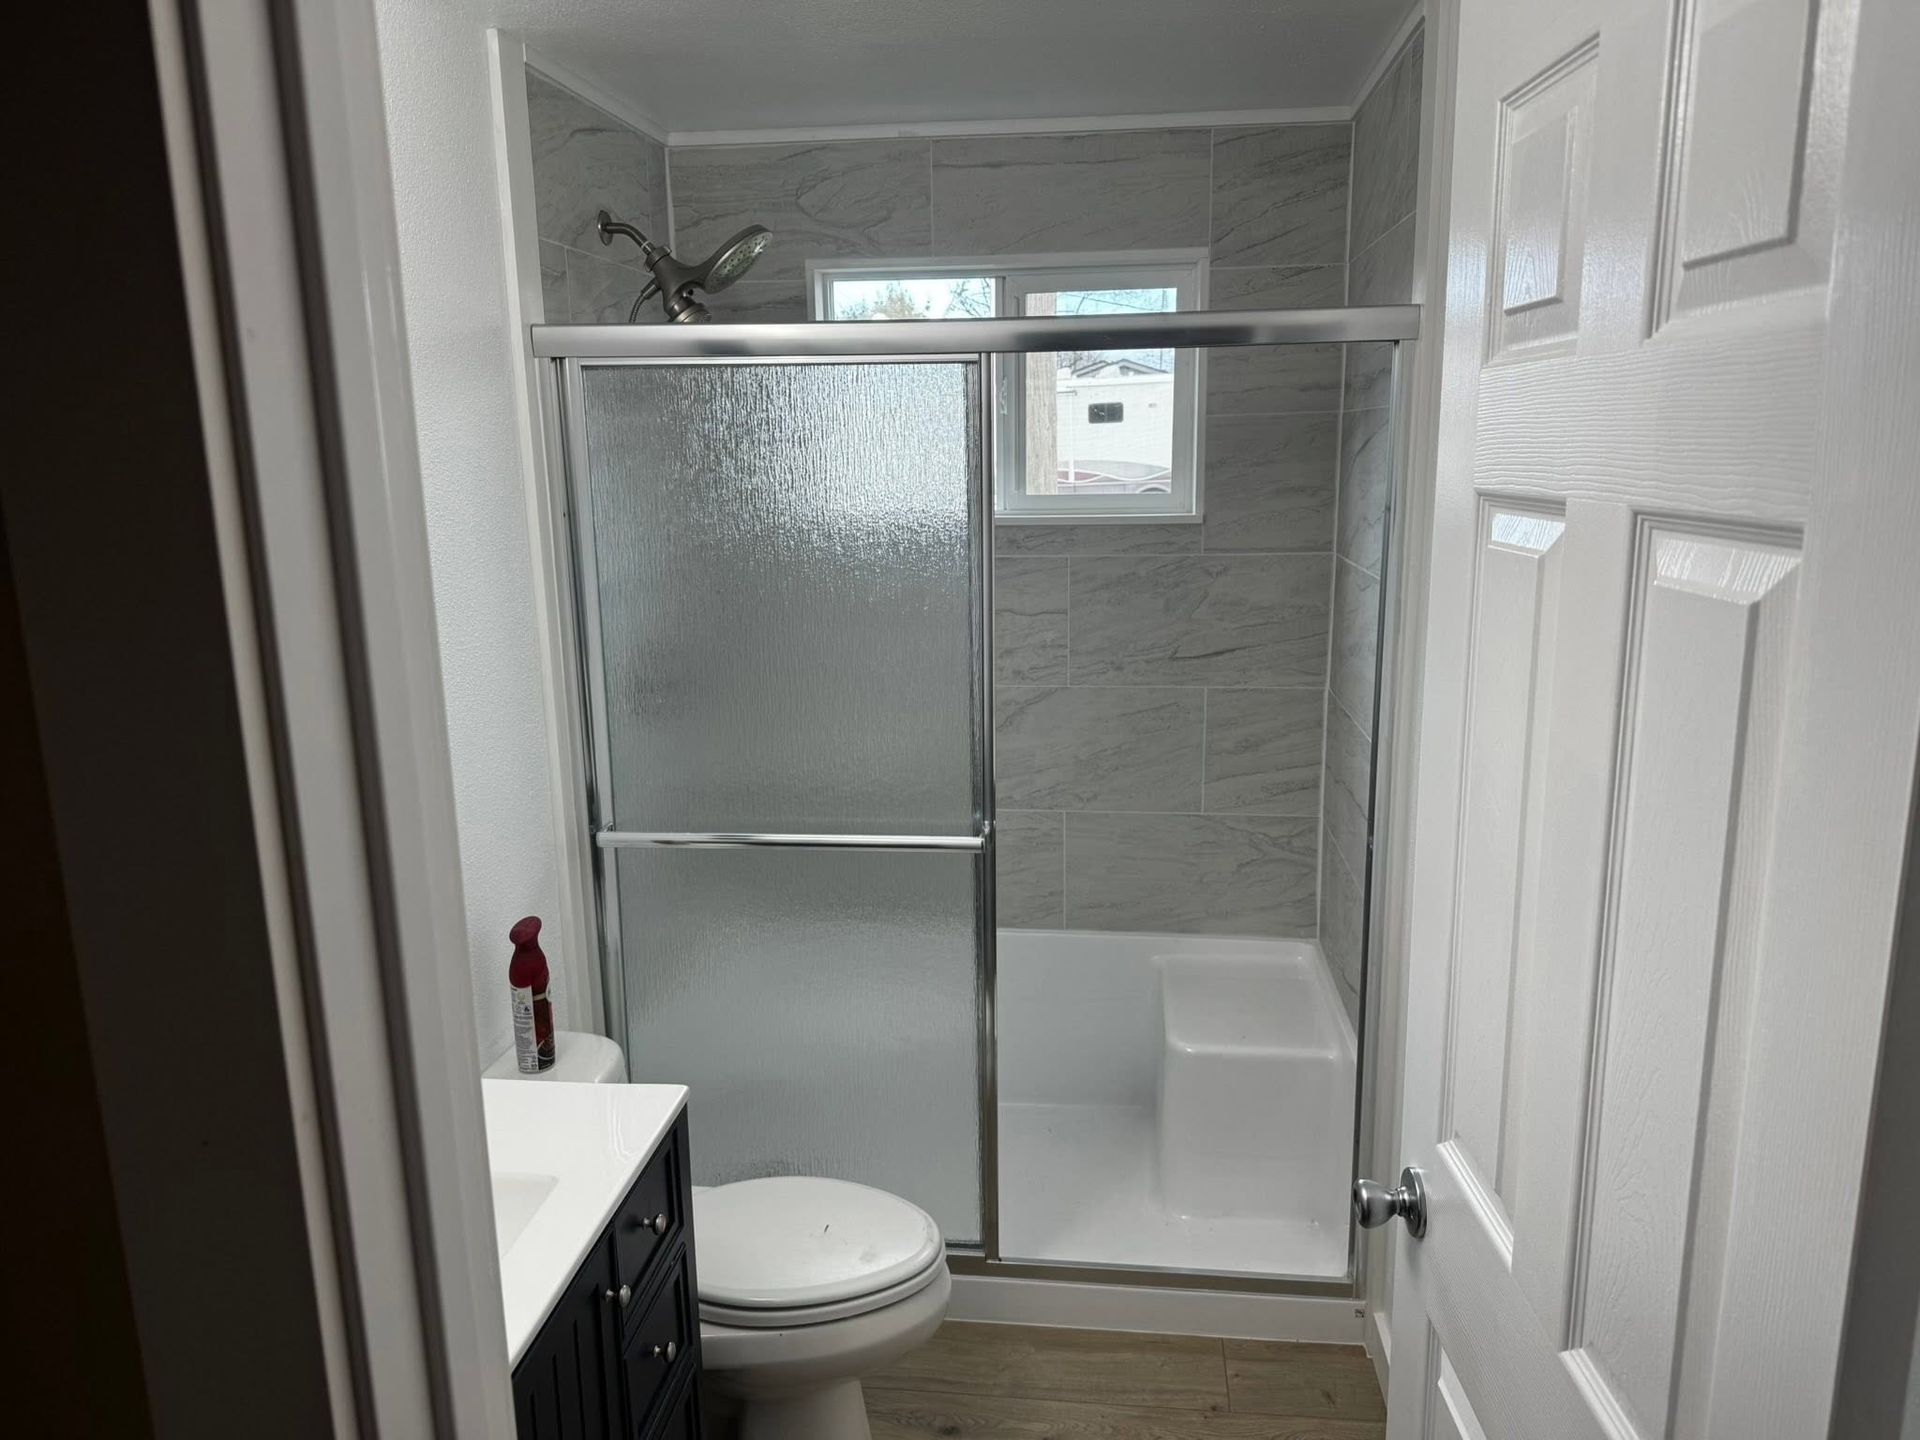
How a Gut-and-Rebuild Differs from a Surface Remodel
When a bathroom is stripped to the studs, the crew can inspect and replace damaged framing around the tub or shower niche, install appropriate backer material behind the tile field, and correct any plumbing rough-in that was offset from the original plan. These are decisions that cannot be made from the surface—the wall and floor have to be open before the scope of necessary repair becomes clear. Waterproofing behind the tile assembly is applied to the substrate, not the tile face, which is why it only becomes an option once the wall is open and the backer is correctly installed.
After the project is complete, the visible differences are a flat tile floor with consistent grout joints, walls that do not flex behind the surround, and fixtures that are level and properly set into the finished material rather than shimmed or caulked to compensate for an uneven base. What is less visible but equally significant is that the framing behind the tile is dry, the subfloor is flat, and the assembly is built in the correct sequence from the substrate out.
Solid Line Remodeling Incorporated is licensed, insured, and bonded, with 25 years of experience in the trade. Full gut-and-rebuild projects include framing repair, drywall, subfloor leveling, tile, plumbing coordination, and finish work, so the job is managed as a single project rather than handed between separate trades.
Common Questions About This Service
Bathroom remodel questions in older homes often focus on what gets discovered once the walls and floors are opened and how those findings change the work. The following addresses the decisions that arise most often during a full rebuild.
How is the subfloor evaluated before tile installation begins?
Once the existing floor covering is removed, the subfloor is checked for deflection, rot, and high or low spots, then sistered, replaced, or built up with leveling compound to meet the flatness tolerance that tile adhesive requires.
What type of backer material goes behind tile in a shower surround?
Cement board or a comparable moisture-resistant panel is fastened to the studs before the tile field is set, providing a stable substrate that will not swell or delaminate when water reaches the wall behind the grout lines.
Why does stripping to the studs matter in homes built before the 1980s in Oregon?
Older construction in Salem, Albany, and the greater Oregon area often used paper-faced drywall behind tub surrounds rather than water-resistant backer, and that material deteriorates over time, leaving the framing exposed to long-term moisture damage that only becomes apparent when the wall is opened.
What sequence does plumbing follow in a gut-and-rebuild project?
Rough plumbing is inspected and repositioned where needed before framing is closed, so supply and drain lines are in their final position before drywall and backer are installed over them.
How do you tell when the subfloor is level enough to begin tiling?
A flat edge or straightedge spanning the floor should show no gap or hump greater than what the tile manufacturer specifies for that tile size—typically within a few millimeters over a standard span—before the setting bed or adhesive is applied.
Solid Line Remodeling Incorporated also
performs bathroom remodeling in Sweet Home, Albany, Stayton, Salem, and Corvallis. To get an estimate that reflects the actual condition of your bathroom floor and walls, arrange a site walk before finalizing a scope of work.