
Additions Planned Around What Is Already There
Home additions in Salem, Albany, and the greater Oregon area for properties where connecting new construction to an older existing structure requires detailed on-site planning
Adding square footage to an older home is not a straight framing job. The connection to the existing structure, the roof tie-in, and how utilities extend into the new space are all determined by what is already standing, not by what a plan assumes. Solid Line Remodeling Incorporated builds home additions in Salem, Albany, and the greater Oregon area as a full-service general contractor, handling framing, roofing tie-in, interior finish, and trades, with each project scoped on site before a quote is built.
Each addition begins with a walk of the existing structure to confirm framing condition, lot setbacks, and how the new space will connect to what is already there. Foundation and framing follow in sequence, with the tie-in details, particularly where the new roof meets the existing one, planned before framing starts rather than worked out as framing progresses. Permits are part of the scoping conversation on every project because setback requirements and connection methods in older neighborhoods in the Salem, Albany, and the greater Oregon area vary based on how the original structure was permitted and built.
Arrange an on-site assessment to confirm setbacks, evaluate the existing structure, and establish what the addition requires before a project scope is written.
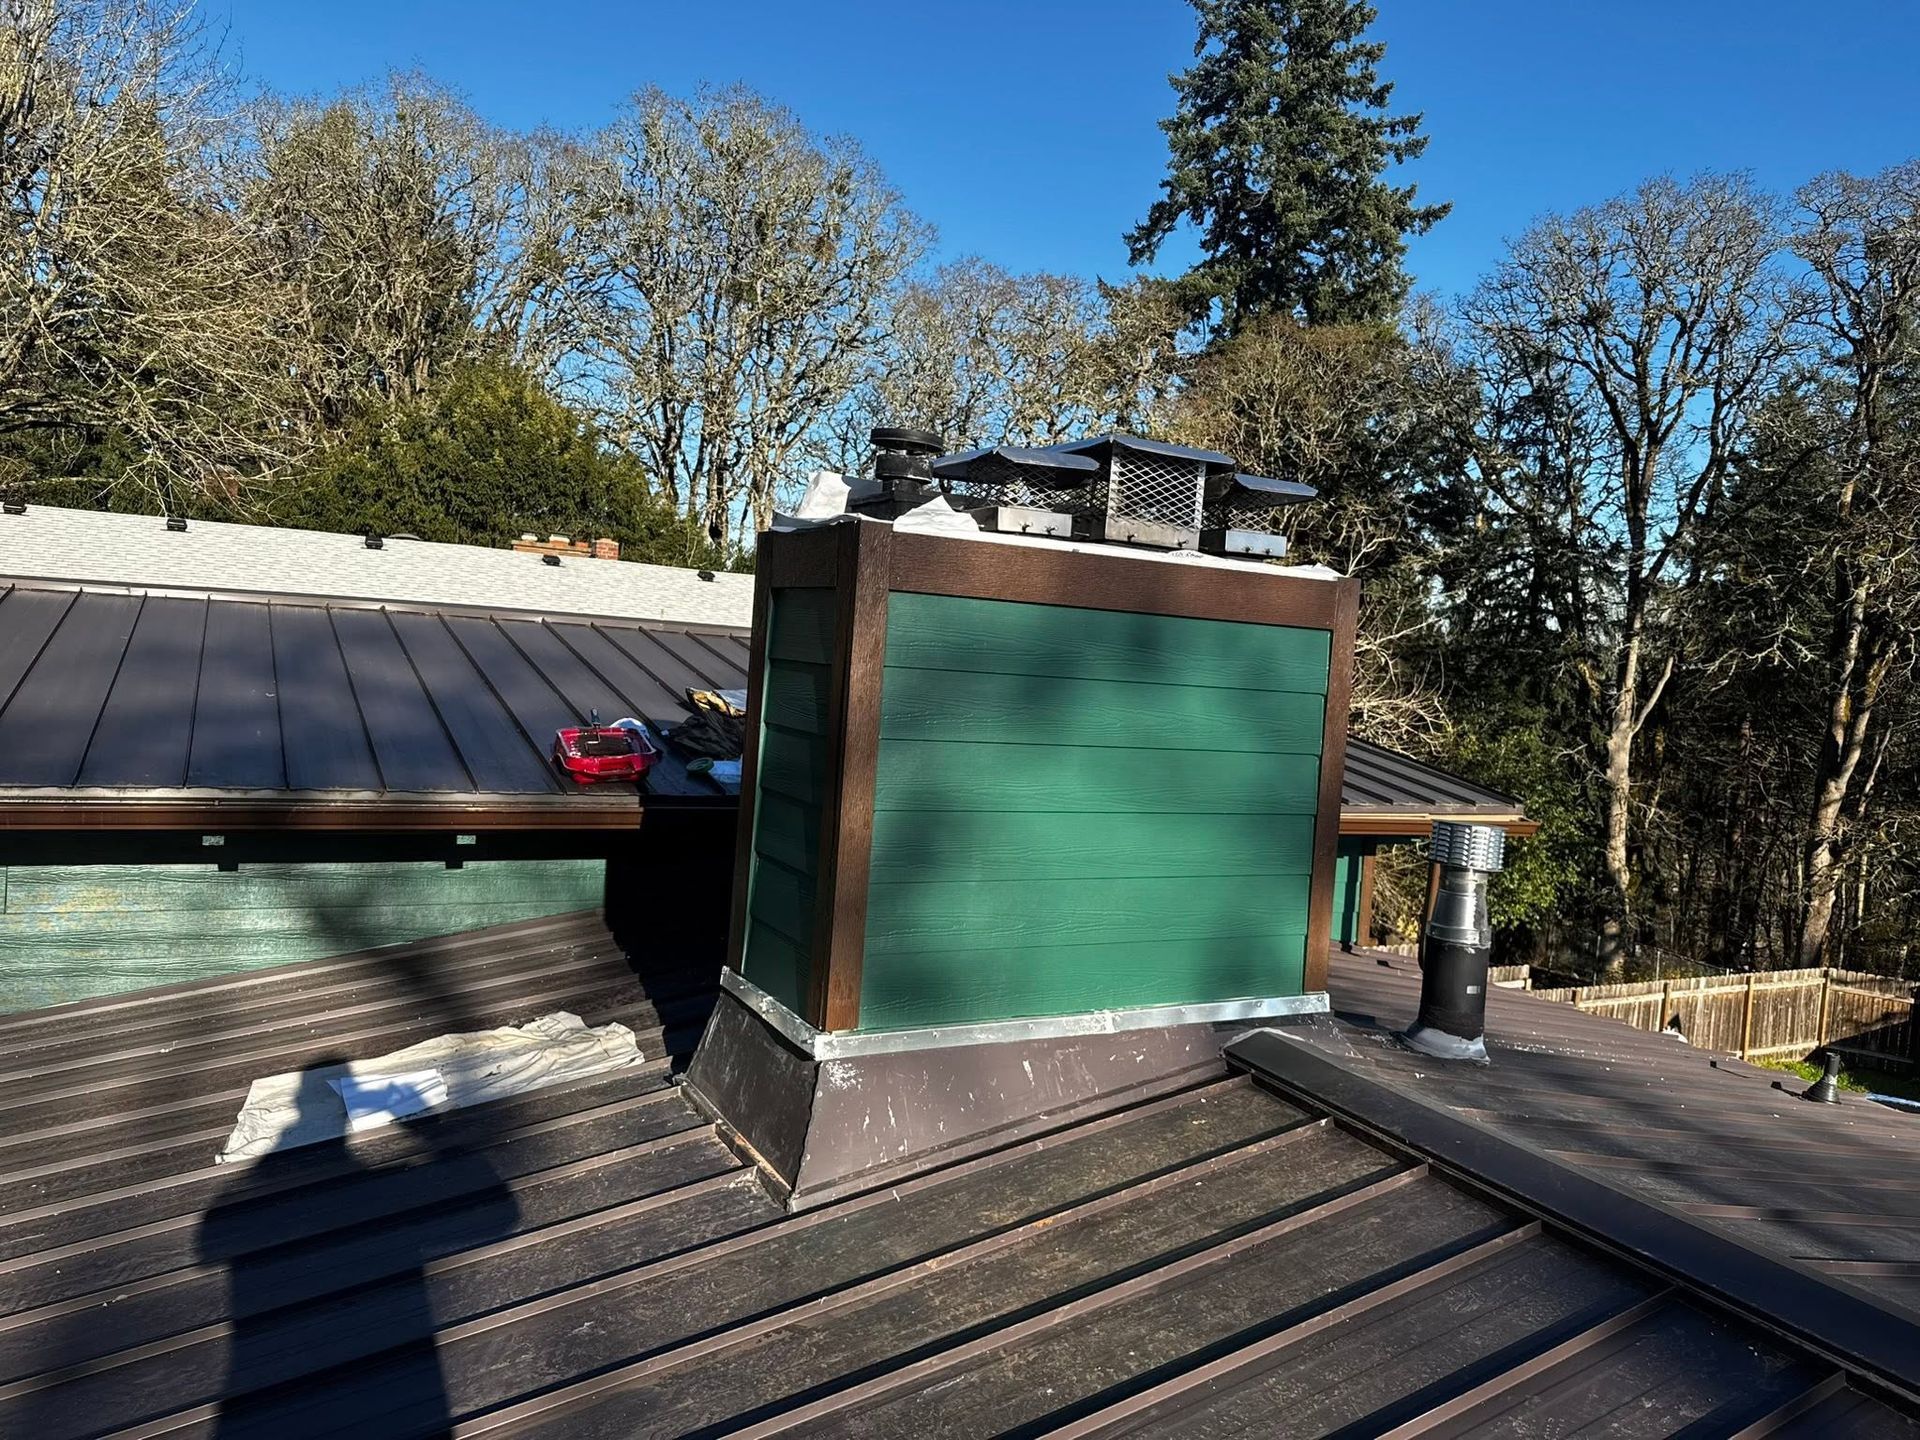
Why the Tie-In Defines the Addition
The most consequential decision in any addition is how the new structure connects to the existing one at the roof, the foundation, and the framing. On older homes, particularly those built in earlier decades in Stayton and surrounding communities, the original framing may use dimensional lumber that is nominally the same size as current lumber but slightly different in actual dimension, which affects how new framing meets old. Ledger connections, header sizing at new openings into the existing wall, and the slope and drainage of the new roof tie-in are all planned on site, where the actual conditions can be measured.
After framing and roofing are complete, the interior finish work, including drywall, flooring, and trim, brings the addition to match the existing interior or establishes a transition that is deliberate rather than mismatched. What the homeowner notices at the end is a space that reads as part of the original house at the seams: no visible step in the roofline at the junction, no gap in the flooring transition, and utilities that function as an extension of the existing systems rather than as a standalone installation.
Solid Line Remodeling Incorporated is licensed, insured, and bonded. When comparing addition quotes, confirm whether permits, the roof tie-in, and utility connections are included or excluded, since those three items are most commonly left out of a preliminary bid to make the number look lower than the completed project will actually cost.
Answers About How the Work Is Done
The following questions address how home additions are planned and built, including what happens before framing starts and what the project involves at the connection to the existing home.
What does an on-site assessment cover before an addition is quoted?
The on-site walk confirms the existing framing condition, the lot setbacks that determine how close the addition can come to property lines, and where utilities enter the house so the new space can connect to them without major rerouting. These conditions cannot be determined from a floor plan or photos alone.
How is the roof tie-in between a new addition and an existing home handled?
The tie-in is planned before framing begins so the slope, drainage, and connection point are worked out in advance. A poorly planned roof junction collects water at the seam rather than shedding it, which leads to water intrusion at the connection between old and new framing.
Why do additions on older Jefferson-area homes require more planning at the connection point?
Homes built in earlier decades in this part of the Willamette Valley often sit on smaller lots with framing that predates current dimensional lumber standards, so connecting new framing to old requires measuring what is actually there rather than assuming nominal sizes match. The connection method at the existing wall and foundation drives much of the structural planning.
What permits are typically required for a home addition?
Permits are required for structural work, and in Jefferson, the permit process involves submitting plans that show the new foundation, framing, and how the addition connects to the existing structure. The inspection sequence follows framing, rough mechanical, and finish stages before a final approval is issued.
How does the sequencing of framing, roofing, and interior finish work on an addition?
Foundation and footing work comes first, then framing, then roofing so the structure is weather-tight before interior work begins. Rough mechanical trades, including electrical and plumbing, are run after framing so they can be inspected before drywall closes the walls.
Solid Line Remodeling Incorporated also
builds home additions in Albany, Salem, Stayton, Sweet Home, and Corvallis. To begin scoping an addition for your property, schedule a site visit so the existing structure, setbacks, and connection requirements can be reviewed before a project quote is prepared.